Check the complying development route.
Compare NSW CDC options for your property. See which land requirements pass, what needs confirmation and which rules will shape the design.
NSW · CDC pathway
Explore development options with the property facts, planning rules and sources behind them. Use PropCode Pro to decide which options to pursue and what to check before committing to a design.
One property: $82.50 inc GST. Property packs available.
Pro report: NSW CDC. RPR: NSW DA, VIC, ACT and TAS.
Low Rise Housing Diversity Code
No part of one dwelling above another
Smallest lot if subdivided: 225 m²
Housing Code
A new home on the selected lot
Open the option to inspect the applicable design rules.
Low Rise Housing Diversity Code
The same lot, a different width requirement
Sample report — illustrative values. Results depend on the property, configuration and pathway.
What you can build, then one example from search to the clause behind each answer.

Assess complying development, research other planning pathways and ask the next question. Pro includes all three tools for your selected property, with access for your team.
Compare NSW CDC options for your property. See which land requirements pass, what needs confirmation and which rules will shape the design.
NSW · CDC pathway
Investigate what you could develop, test a proposed use or research subdivision controls. Follow the analysis back to its planning sources.
NSW DA · VIC · ACT · TAS
Explore Rapid Planning ReportKeep investigating with your property in context. Ask a follow-up planning question and open the sources used in the answer.
“Where should I check local flooding?”
Start with council’s property-specific information.Example source · Randwick DCP B8Pro connects the property fact, the applicable rule and the result. Change the lot width or parking access to see which requirement applies.
With parking accessed from the primary road, this attached dual occupancy needs a lot at least 15 m wide at the building line. Try 14.90 m, then change the parking access to a lane. The width stays the same; the applicable rule changes.
Width measured at the building line.
The parking-access arrangement determines the minimum width.
See the check that changes the result, then open its source.
Parking accessPrimary road
Parking accessRear lane only
Illustrative scenarios, not a site plan. Passing this width check does not establish overall eligibility.
“The simplicity of the online analysis reports has been a life saver.”
See which land requirements pass, what still needs confirmation and which design rules apply. Pro keeps the work behind the eligibility result available for review.
In this example, 12 further checks need an answer. Pro identifies the missing facts and explains where to find them, so the follow-up work is specific.
Explore the 42 design rules by topic, with source references and relevant table rows highlighted for the lot.
Inspect a complete sampleOriginal width: 19.94 m. This example satisfies the 15 m threshold used for its vehicle-access arrangement.
Codes SEPP 2008 · cl 3B.8(2)The 44 assessed checks comprise 32 passes and 12 unresolved checks. A further six requirements do not apply.
Pro provides a PDF upload to help fill gaps in the property information.
Check the section 10.7 planning certificate for council’s flood-related controls.
Codes SEPP · cl 3B.5(1)Confirm with council whether an exhibited draft plan identifies the lot.
Two of 15 fact questions in this example. Several facts may inform one rule check.
42 rules grouped by the design questions they answer.
Setback requirements can change with lot width, building height and boundary type. Read the applicable rule and its conditions together.
Selected topics from this option. Two design rules in the inspected report wait on an answer.

Sample report — illustrative values. Counts belong to one option, not every Pro report.
See the failed requirement, its source and the property information behind it. For mapped constraints, see how much of the lot is affected.
100% of the lotHeritage map extentSchematic · not a survey
Here, the heritage constraint covers the whole lot. Use the cited requirement to discuss the site with your certifier, or investigate a DA pathway with Rapid Planning Report.
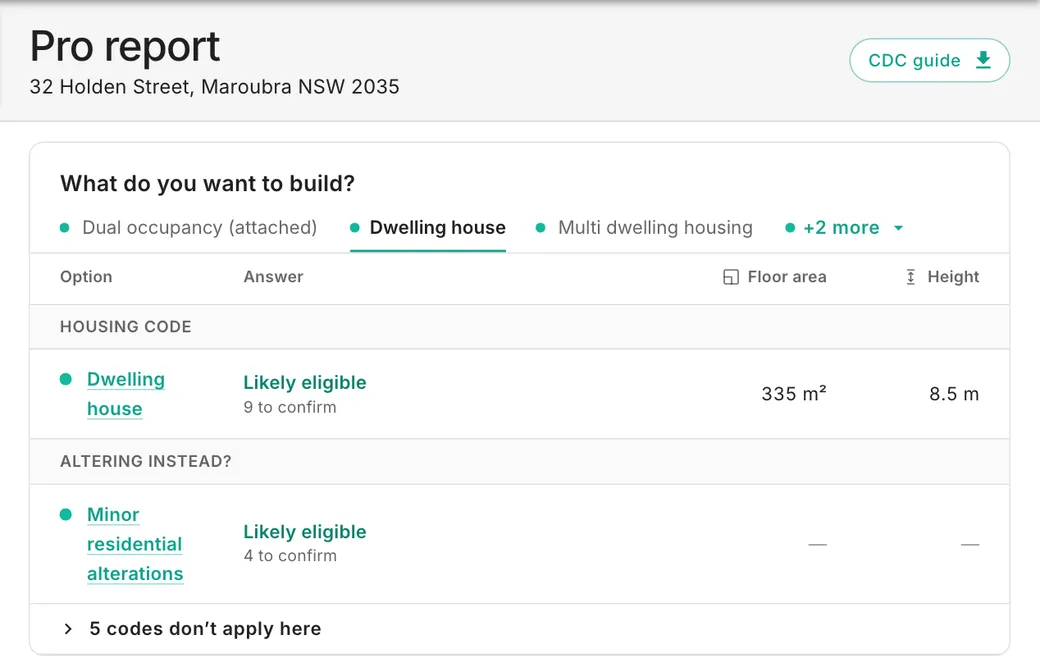
Explore DA researchOpen the complete Pro sample for 32 Holden Street, Maroubra. Follow an option from its result to the rules, property facts and remaining checks behind it.
No email or account required. The sample starts with dwelling-house options; select dual occupancy to explore that use.
This sample uses a different lot from the interactive examples, with its own property facts and results.
For NSW complying development, start with the Pro report. Compare relevant residential, Pattern Book, business or industrial options and inspect the requirements.
Find a property for ProUse Rapid Planning Report for NSW DA research, or planning research in VIC, ACT and TAS. Investigate development options, a proposed use or subdivision controls.
Start a planning reportNo. It reflects the checks shown for that option. Review the outstanding property facts and applicable design rules with your project team or certifier. Pro does not create or certify a building design or grant an approval.
Yes. Pro identifies missing facts and provides controls to supply answers. A planning-certificate upload is also available to help fill gaps. Review the supplied information and any remaining checks.
Pro provides PDF download and report-sharing controls, and your team can use the property unlocked with Pro. A shared link opens the base report; temporary changes to property facts are not carried into the recipient’s view. Keep the inputs you relied on with your project records.
Judge the work behind the answer. Pro lets you inspect the property facts, rules and source references supporting an option, alongside unresolved checks and design requirements.
It’s a maintained planning product, continually improved by planners. Open the sample and compare the depth of the report with the research you need to complete.
Building a checker also means maintaining documents and maps, handling exceptions, testing rule changes and making the results reviewable. Pro brings that ongoing work into a product that planners and certifiers already use. Assess it on a property you know.
Bring a straightforward completed job, an excluded site and a case with an awkward condition to a working demo. Compare the findings and sources with your files, and assess the time it takes to reach a reviewed answer.
Book a working demo